












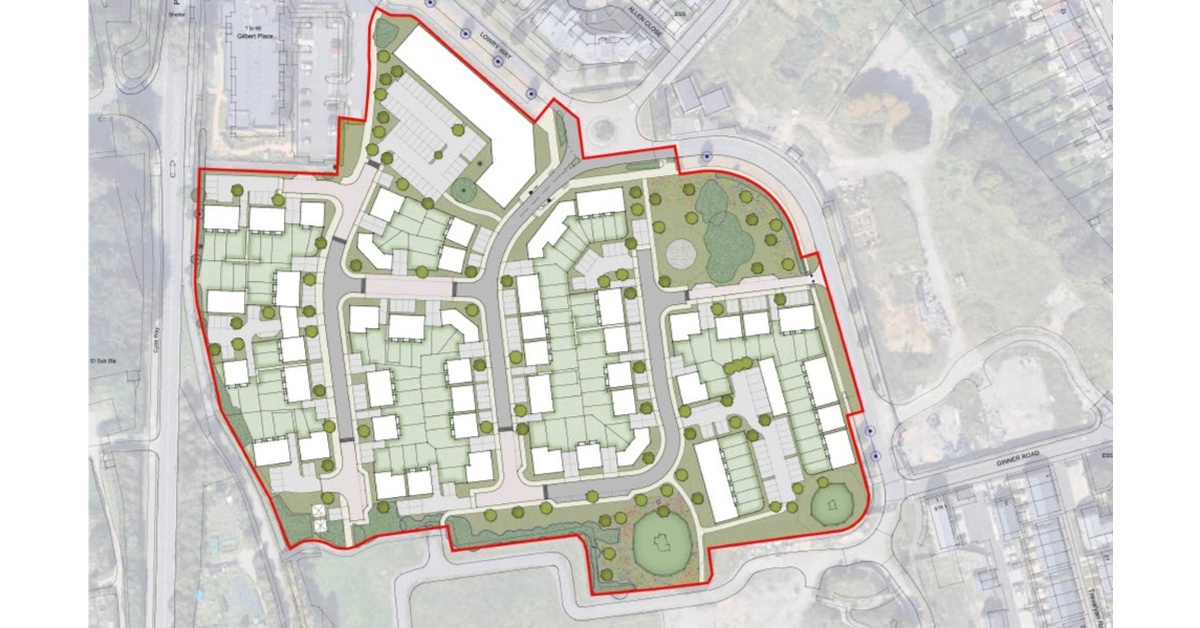
Redford Developments has submitted an outline planning application to Swindon Borough Council, proposing the transformation of the former Nationwide headquarters building into 175 new homes.
Located on Pipers Way in central south Swindon, a mile from Swindon’s upmarket Old Town district, the 3.8-hectare site benefits from a draft allocation for residential development in the emerging Swindon Local Plan 2023-2043. In addition to the new homes, the outline plans incorporate a tree retention and planting strategy, a new pocket park and children’s play area.
Redford Developments appointed Corstorphine & Wright Architects to draw up the outline plans, along with an illustrative masterplan of a potential future scheme, including the delivery of a mix of two- and three-storey houses.
As part of Redford Developments’ proposed plans, the majority of the established trees and hedgerows along the site boundary are to be retained, with new tree planting planned in to add to the street scenes. Ecological enhancements to increase the biodiversity of the site are also outlined.
Pedestrian movement is prioritised within the development plans through an enhanced north–south connection, complemented by a dedicated cycle and pedestrian link towards Gilbert Place. Two access points from Lowry Way provide convenient permeability across the site.
Wakefield House is also approximately 1.9 miles from Swindon Railway Station and 2.2 miles from Junction 15 of the M4.
The acquisition of the Wakefield House site earlier this year was Warwickshire-based Redford Developments’ largest land purchase to date. It is the first of a handful of brownfield sites the firm is looking to acquire for redevelopment within Wiltshire.
Redford Developments is backed by significant private investment, enabling sites to be purchased unconditionally or subject to planning. The company is also in the market to acquire commercial assets that are non-income producing, requiring refurbishment, or redevelopment.
Comments
Richard Mees, chief executive at Redford Developments, said: “This proposal will bring forward a sustainable neighbourhood of up to 175 homes that responds directly to the unique landscape setting, whilst contributing to Swindon’s housing needs.
“Redeveloping this brownfield site would have a transformational impact on the area, stitching together the currently fragmented urban form to create a cohesive place.”
Jeff Downes, director at Corstorphine & Wright Architects, said: “The vision for this exciting site is to celebrate the unique landscape between Lowry Way and Pipers Way, bringing forward the final piece of the regeneration area. Subject to approval, this project will open up public access and connectivity between Lowry Way and the land to the south of the site.
“Known as Marlborough Park Phases 3 and 4, this will come forward separately, creating new routes, new experiences, and a stronger relationship between people and place.”

© 2026 UK Property Forums. All rights reserved.
This article and its contents are the intellectual property of UK Property Forums and may not be reproduced, distributed, or used in any form without prior written permission. The views expressed are those of the author(s) and do not constitute legal or professional advice.