











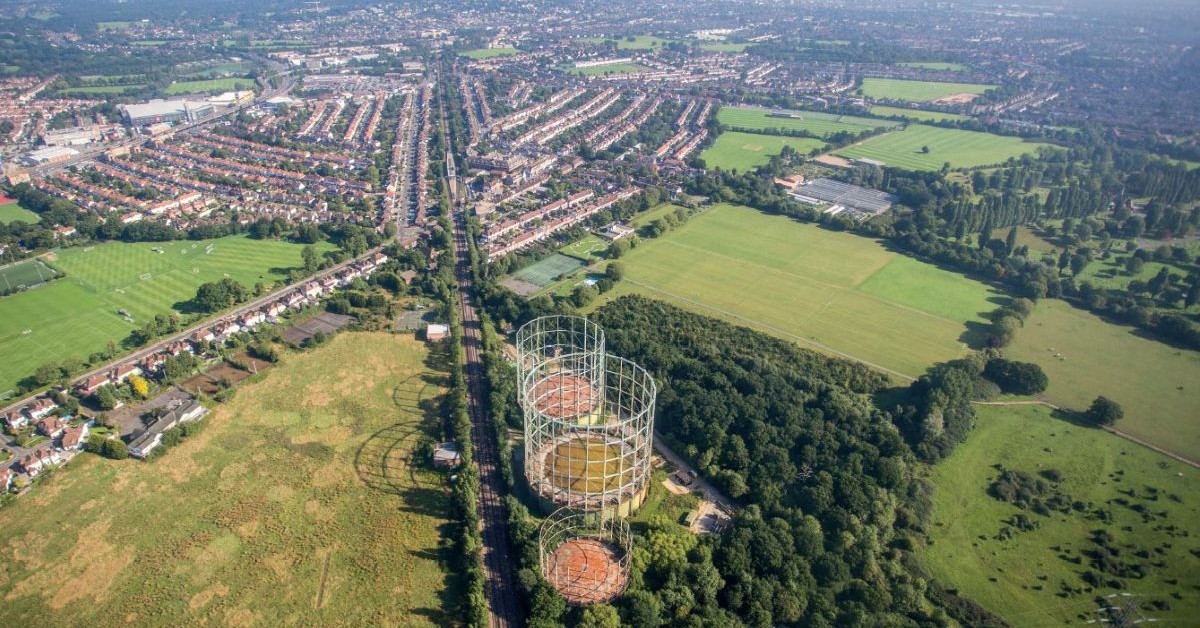
The proposal will deliver 586 homes, including 175 affordable homes, with the affordable provision split equally between social rent and shared ownership. The site, formerly occupied by three redundant gasholders on an old SGN industrial plot, has been underused for almost 20 years, and the approval is presented as a significant step in bringing a neglected brownfield site back into productive use.
The decision was made after considering the application itself, the views of local councillors and objectors, and the developer’s representations. It also reflects the Mayor of London’s wider commitment to tackling the capital’s housing crisis and increasing housing supply. With this approval, the total number of homes approved through call-ins since January 2026 rises to 6,750.
The scheme was described as design-led and shaped through extensive pre-application engagement with the Royal Borough of Kingston, the Greater London Authority, the London Borough of Merton, Transport for London and the Environment Agency. It also went through two Design Review Panel sessions and a three-stage public consultation process. According to the planning case, the development carefully balances housing delivery with landscape, access and environmental enhancement.
The layout concentrates taller buildings to the north and west, close to the railway, while stepping down towards Beverley Brook and Sir Joseph Hood Memorial Playing Fields. This approach aims to protect openness, preserve long views and improve public access. The brook corridor and Site of Importance for Nature Conservation remain continuous, with green infrastructure strengthened through regraded edges, woodland extension, new planting and SuDS drainage features.
The homes are arranged in five buildings, with the tallest reaching 16 storeys. The blocks are oriented east-west to maximise daylight, and the scheme avoids north-facing single-aspect homes. More than 70 per cent of the homes are dual or enhanced aspect, and all homes meet space and accessibility standards, with private balconies or terraces and shared landscaped amenity space.
Movement and access are designed to prioritise rail, walking and cycling. Motspur Park Station is about 500 metres away; vehicular access is from the south, and the northern route is reserved mainly for pedestrians, cyclists, and emergency access. Parking, including Blue Badge spaces, is placed on the western edge, with cycle parking meeting London Cycling Design Standards.
Overall, the approval is framed as a robust and deliverable scheme that optimises brownfield land within Metropolitan Open Land, enhances ecology and public realm, and provides much-needed homes in line with the London Plan and local policy.
The developers are Berkeley Homes, along with SGN( Southern Gas Network).

© 2026 UK Property Forums. All rights reserved.
This article and its contents are the intellectual property of UK Property Forums and may not be reproduced, distributed, or used in any form without prior written permission. The views expressed are those of the author(s) and do not constitute legal or professional advice.





It’s a complete farce, all traffic will have to enter and exit via 1 road that is completely unsuitable for the extra traffic. Once it reaches end of Green lane (which is the only access road to a primary school) it enters central road which is a nightmare at peak times, it can take 30 mins to just get .25 of a mile it’s all single traffic from North cheam to A3.
The infrastructure for Drs, dentists etc are not there, the retail facilities are virtually non existent on foot so residents would have to use their vehicles to reach local supermarkets again bottling into one main road. Many proposed developments in Worcester park have been refused due to traffic, clean air concerns, even ltns were installed previously due to this until the courts intervened but now it’s ok because Khan needs to be seen to be doing something about housing. This development dwarfs them all 50 fold. It proves that the office has no care about clean air, climate etc and agreeing to a vanity project that all councils involved turned down.